🇦🇺 Proudly Australian· Yagoona, NSW 2199
NATURAL LIGHT & BUILDING PERFORMANCE

Daylight Modelling. Brighter Spaces. Smarter Design.

Understand how natural light moves through your building and make informed decisions for brighter, more efficient spaces.

Positive Eco uses Radiance daylight simulation tools to analyse light distribution in complex building designs. Our daylight studies help architects visualise and quantify natural light, refine daylighting techniques and improve indoor environmental quality.

Radiance Simulation Daylight Analysis Efficient Spaces
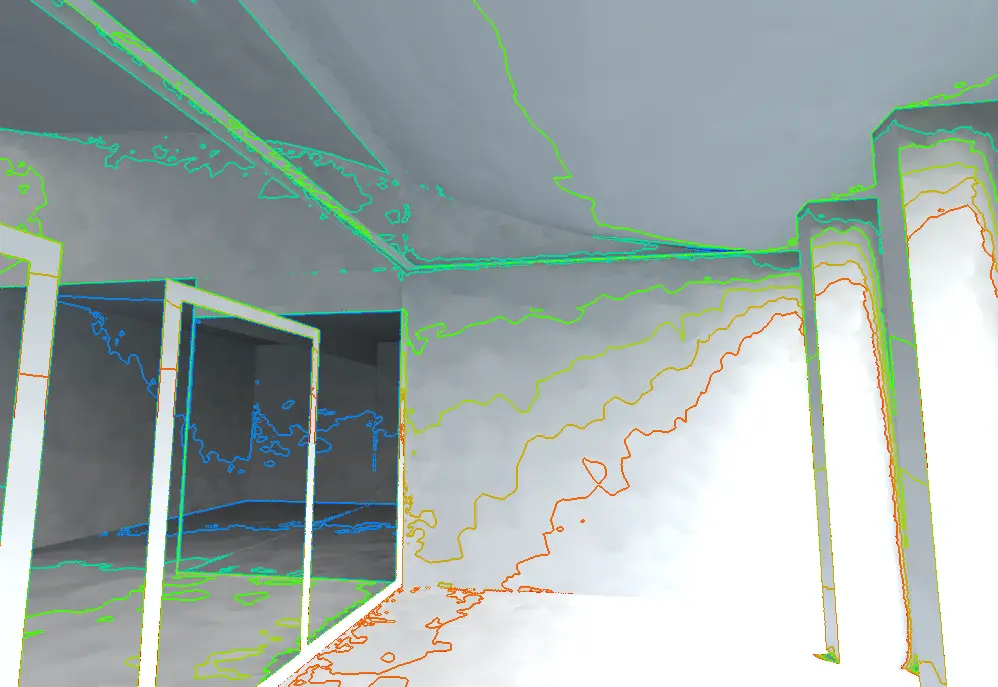
DAYLIGHT FACTOR ANALYSIS
Daylight factor distribution from a building daylight simulation study
RADIANCE DAYLIGHT SIMULATION Visualise. Analyse. Refine.
Natural Light Analysis Better Indoor Environments
OUR DAYLIGHT MODELLING EXPERTISE

Understand Natural Light.
Design Better Spaces.

Our daylight modelling services help architects visualise how natural light enters and spreads through buildings, providing analytical insights to support comfortable and energy-efficient spaces.

01

Radiance Daylight Simulation

We use Radiance and IES-Radiance tools to simulate the behaviour of natural light within complex building designs, helping architects evaluate different daylighting strategies before implementation.

Advanced Light Simulation
02

Daylight Distribution Analysis

Through daylight factor studies and simulation results, we help project teams visualise and quantify how daylight spreads across indoor spaces, identifying opportunities to refine building design.

Daylight Factor Studies
03

Indoor Environment Optimisation

Our analytical inputs help refine daylighting techniques, improve indoor environmental quality and identify opportunities to reduce reliance on artificial lighting.

Brighter, Efficient Spaces
OUR APPROACH

From Daylight Analysis to Better Building Design.

Our daylight studies combine advanced simulation with practical design insights, helping architects understand natural light distribution and refine their building designs.

STEP 01

Model the Building

We use Radiance simulation tools to analyse how natural light behaves within the proposed building design, including complex architectural spaces.

RADIANCE SIMULATION
STEP 02

Evaluate Daylight Distribution

Our analysis helps visualise and quantify daylight levels across indoor spaces, including daylight factor distribution and areas requiring design attention.

DAYLIGHT FACTOR ANALYSIS
STEP 03

Refine the Design

We provide analytical inputs to help improve daylighting strategies, support indoor environmental quality and reduce reliance on artificial lighting where possible.

DESIGN OPTIMISATION

Our objective: Help architects create spaces that are naturally brighter, comfortable and more energy efficient.

DAYLIGHT MODELLING CONSULTATION

Let's Design Spaces That Make the Most of Natural Light.

Planning a new building or looking to refine your architectural design? Our Radiance daylight studies help you understand natural light distribution and identify opportunities for better indoor environments.

Work with Positive Eco to create spaces that are brighter, more comfortable and more energy efficient.

Our Work.
Real Projects. Real Impact.

Explore our commercial building portfolio, featuring energy efficiency assessments, modelling and sustainable building projects.

View All Gallery
COMMERCIAL PROJECT GALLERY

Discover Our Commercial Projects.

Explore our portfolio of commercial building projects, highlighting our experience in energy efficiency, building performance modelling and sustainability assessments.

Commercial Energy Assessments
Building Performance Modelling
Sustainable Design Solutions
Call Free Quote